3576 Rock Creek Sw Road, Calhoun, GA 30701
- $1,100,000
- 5
- BD
- 4
- BA
- 6,331
- SqFt




- List Price
- $1,100,000
- Price Change
- ▼ $70,000 1779840383
- MLS#
- 7757736
- Status
- ACTIVE
- Type
- Single Family Residential
- Subtype
- Single Family Residence
- Bedrooms
- 5
- Bathrooms
- 4
- Square Footage
- 6,331
- Lot Size
- 10.18
- Basement
- Yes
- Basement Description
- Boat Door, Daylight, Driveway Access, Finished, Finished Bath
Property Description
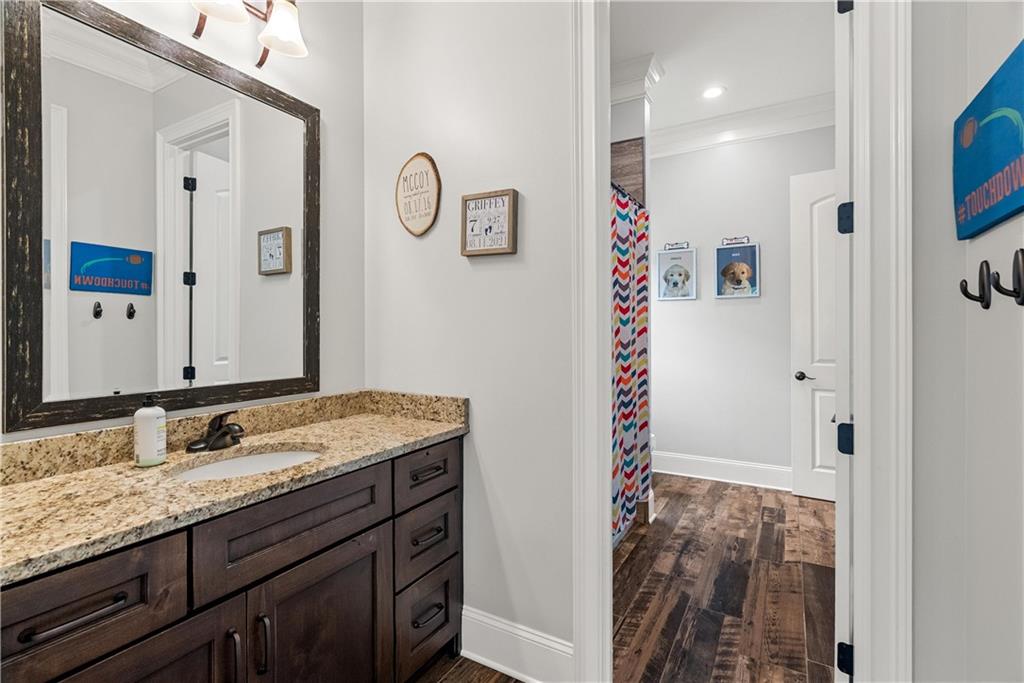
A private paradise, nestled at the base of John’s Mountain Wildlife Management Area in northwest Georgia, is unmissable storybook quality. This 10.18-acre property is crafted for togetherness and down-to-earth living; the kind of place that can handle muddy feet and impromptu dance parties in the family room. The interior is a calm, neutral palette, and one of the most welcoming spaces is the kitchen. It is beautifully designed and offers professional quality Thermador appliances, white quartz counters, functional center island and an impressive walk-in pantry. The main level is ideal for entertaining and flows effortlessly between the dining room, family room, kitchen and screened rear porch. Impressive 8’ doors, 10’ and 12’ ceilings and two-piece moldings are architectural details to note. The succession of rear windows provide light filled spaces on the main and lower level. A media room or game room, separate living space, two additional bedrooms and one bathroom complete the lower level. The outdoor space includes a fenced area for raised or planted gardens, a “barn” or workshop and an in-ground saltwater pool. An additional two car garage, in the basement, is ideal for boat or hobby storage. This estate is a place of genuine beauty and a sense of serenity. A rare opportunity in one remarkable setting.
Additional Information
- Style
- Traditional
- Stories
- One
- Construction
- Cement Siding, Stone
- Year Built
- 2016
- Neighborhood Amenities
- None
- Kitchen Features
- Cabinets White, Eat-in Kitchen, Kitchen Island, Pantry Walk-In, Solid Surface Counters, View to Family Room
- Interior
- Bookcases, Coffered Ceiling(s), Crown Molding, Double Vanity, Entrance Foyer, High Ceilings 10 ft Main, Permanent Attic Stairs, Recessed Lighting, Tray Ceiling(s), Walk-In Closet(s)
- Fireplaces
- 1
- Exterior
- Garden, Private Yard, Rain Gutters
- Roof
- Ridge Vents, Shingle
- Lot Dimensions
- 542x949x515x721
- Parking
- Attached, Garage, Garage Door Opener, Garage Faces Side
- Lot Desc
- Back Yard, Front Yard, Landscaped, Private, Rectangular Lot, Wooded
- Water
- Well
- Sewer
- Septic Tank
- Elementary School
- Swain
- Middle School
- Ashworth
- High School
- Gordon Central
- Acres
- 10.18
- Hoa Freq
- Annually
- Levels
- One
- Taxes
- $9,253
Listing courtesy of Century 21 The Avenues.
 Listings on this website come from the FMLS IDX Compilation and may be held by brokerage firms other than the owner of this website. The listing brokerage is identified in any listing details. Information is deemed reliable but is not guaranteed. If you believe any FMLS listing contains material that infringes your copyrighted work, please click here to review our DMCA policy and learn how to submit a takedown request. © 2026 FMLS. Last updated